

3D rendering removes the guesswork
Every Nest project is approved as a photoreal render before a single panel is cut. Here's how that walkthrough works — and why it protects your date.
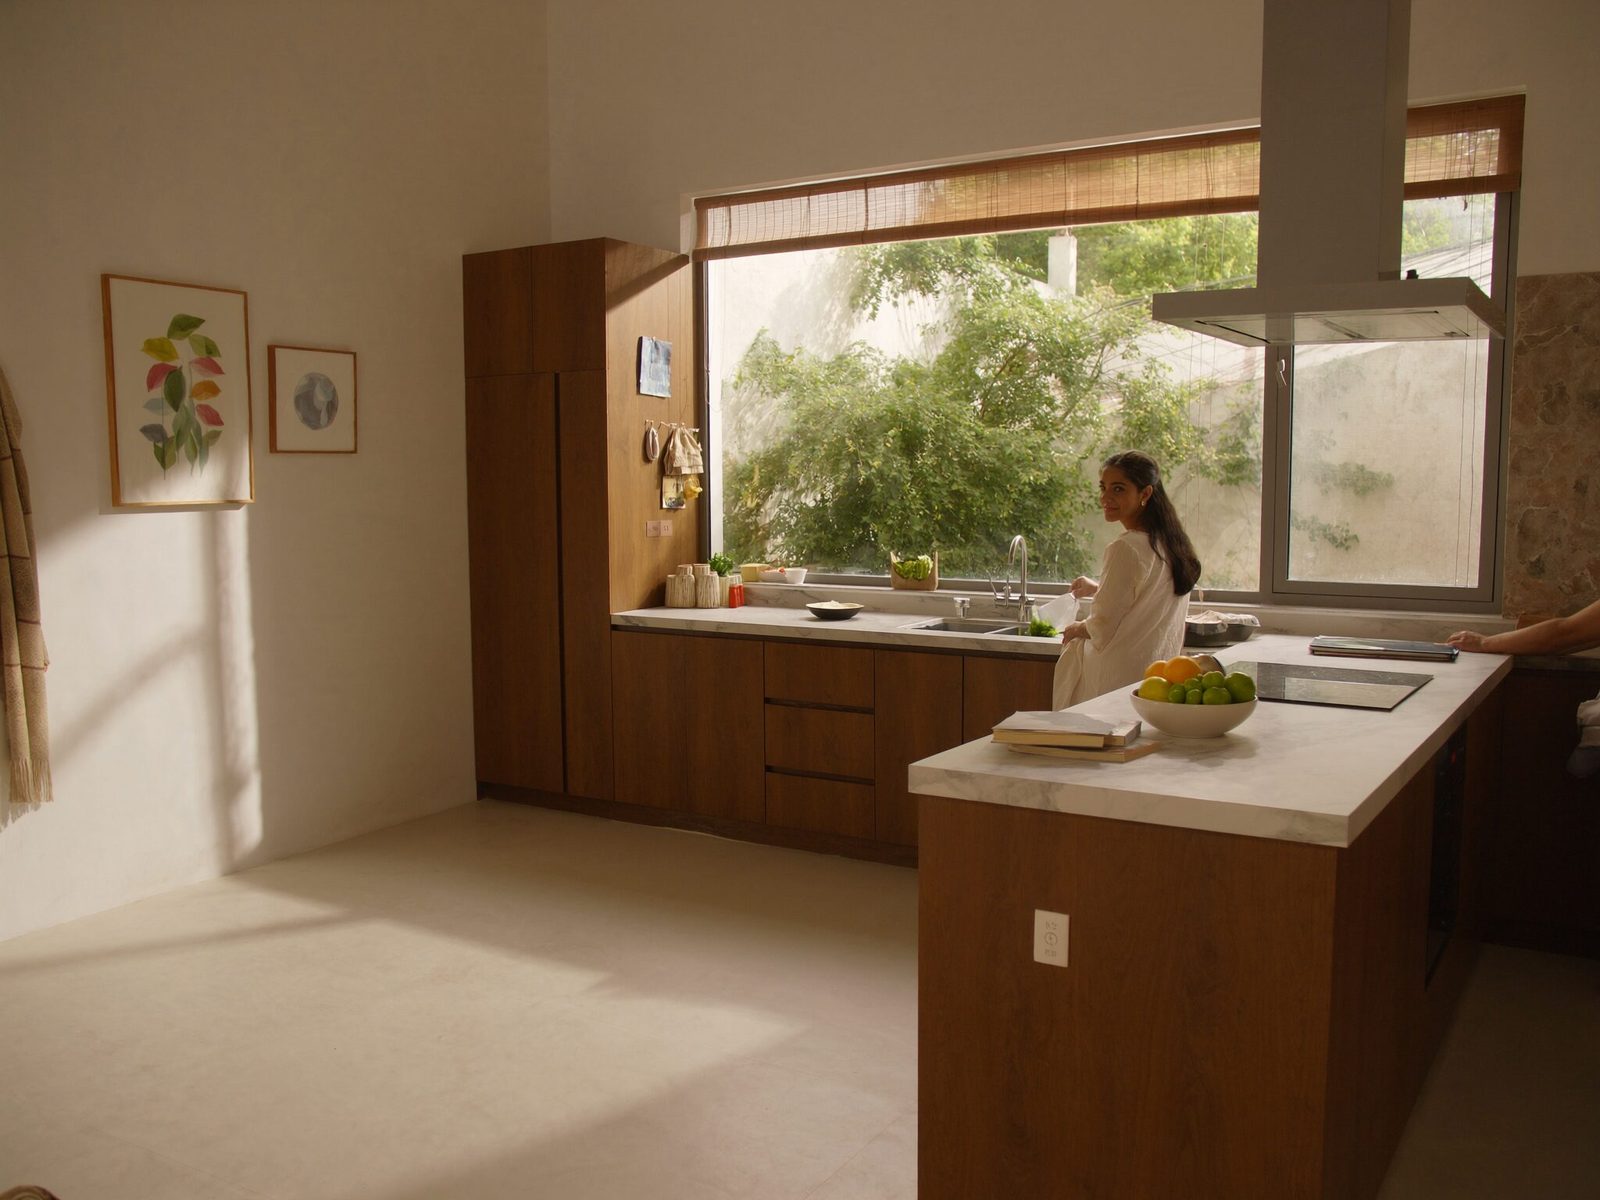
The most expensive mistake in a kitchen is realising, after it's installed, that the island is too big or the tall unit blocks the light. By then the panels are cut. So we settle all of that before anything is cut — on screen, in a photoreal render you approve.
You see it before we build it
Every Nest project is drawn as a 3D render — real finishes, real lighting, your actual room. You walk through it, move things, swap a laminate for a veneer, see what the counter looks like against the floor you've chosen. Changes at this stage cost nothing but a redraw.
Why it matters for the quote
A render isn't just pretty — it's the spec. What you approve is what we cut. It removes the 'but I thought it would look like…' conversation entirely, because you've already seen it. It's also how we hold a date: nothing goes to the floor until the drawing is signed off.
Approve the kitchen on screen, and there are no surprises on the wall.
It's a short step that saves the longest, most expensive kind of regret.
Thinking about your own kitchen?
Tell us about the room. We'll come back with a plan, a price and a date.
Start a project