

Measure the wall, not the catalogue
Floor-to-ceiling beats freestanding. How we plan lofts, drawers and lit rails around a wardrobe's real contents.
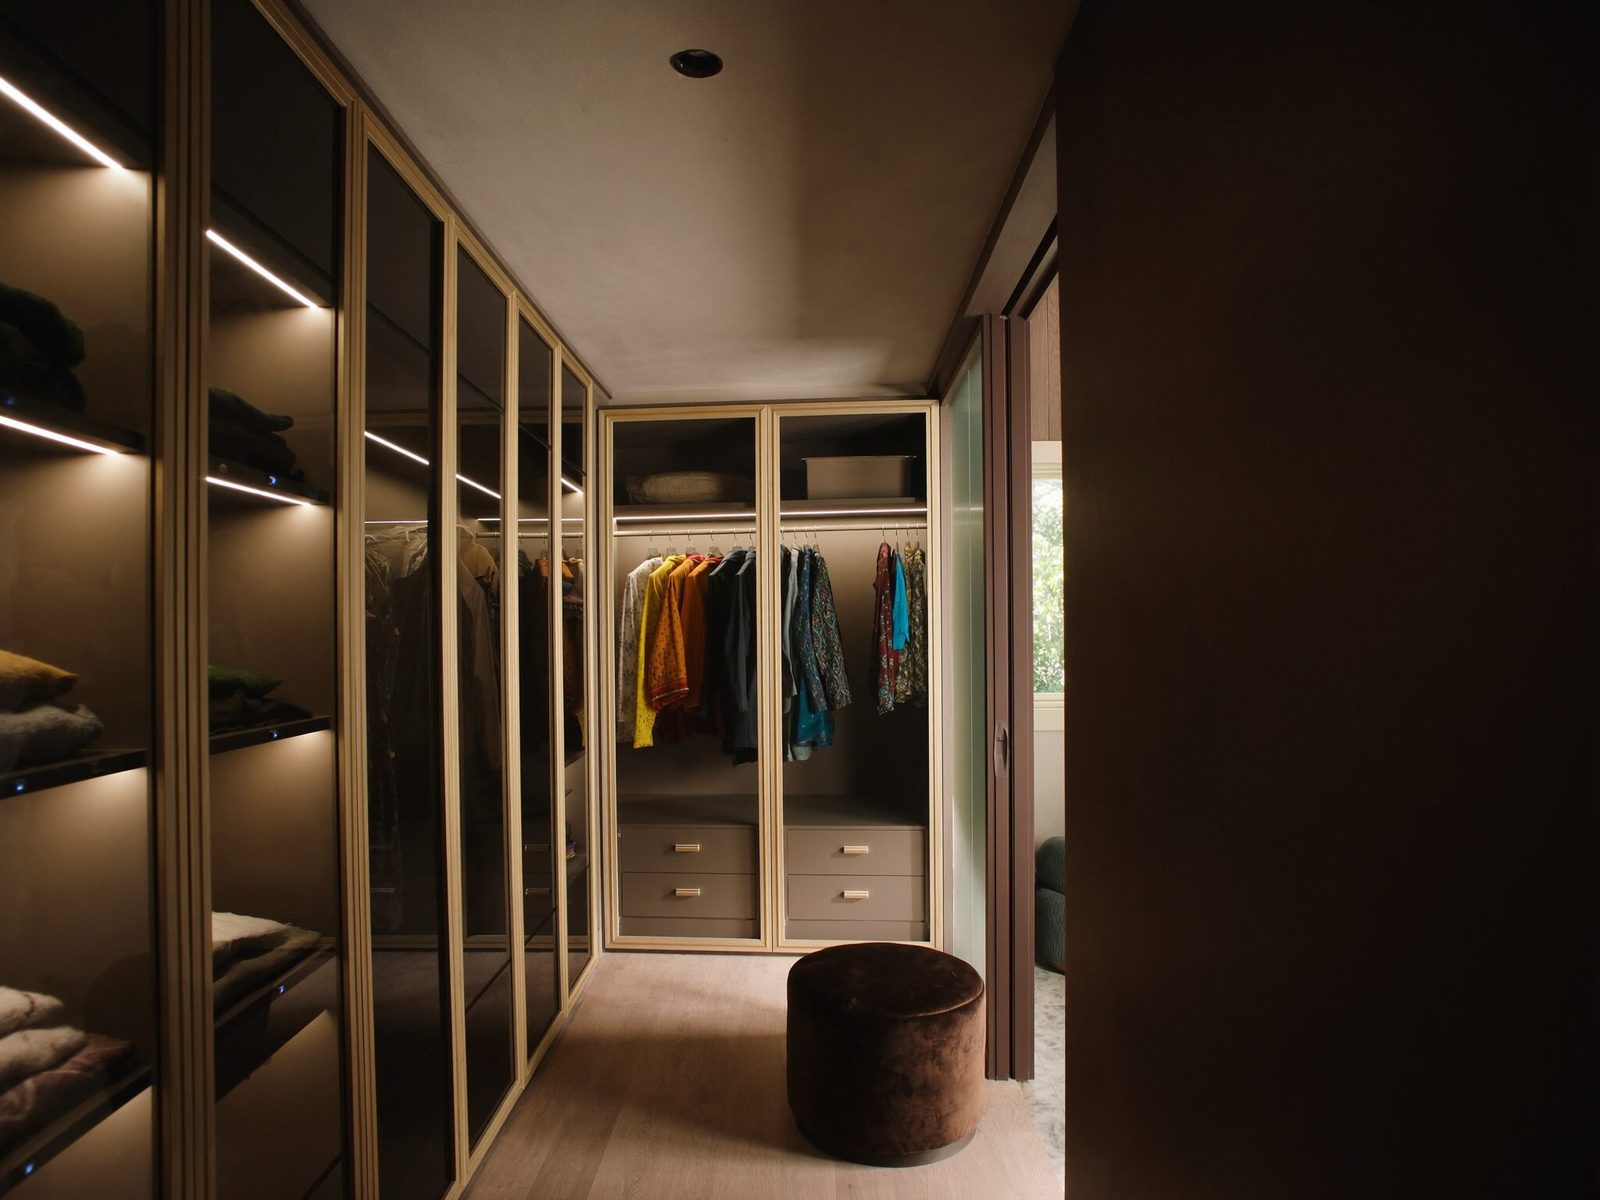
Most wardrobe problems start the same way: a standard-size unit bought to fit a room it was never measured for. You lose a foot of storage to a gap on one side and a filler on the other, and the top shelf is either unreachable or a dead zone.
Build to the wall
A wardrobe made to the wall uses every inch — floor to ceiling, corner to corner. The loft that would have been wasted becomes seasonal storage. The awkward return around a door becomes a shoe tower. Nothing is 'close enough'; it's cut to your room.
Plan around what goes in it
Before we draw a single shutter, we ask what actually lives in the wardrobe: how many hanging feet, how many drawers, whether sarees need full-drop hanging, whether a safe goes inside. Lit rails for the hanging section, pull-out trays for accessories, a mirror where you'll actually use it. The layout follows the contents, not a template.
A catalogue wardrobe fits a catalogue room. Yours isn't one.
It costs a little more to build to the wall than to drop in a standard unit. It also gives you back storage you are otherwise paying rent on and never using.
Thinking about your own kitchen?
Tell us about the room. We'll come back with a plan, a price and a date.
Start a project